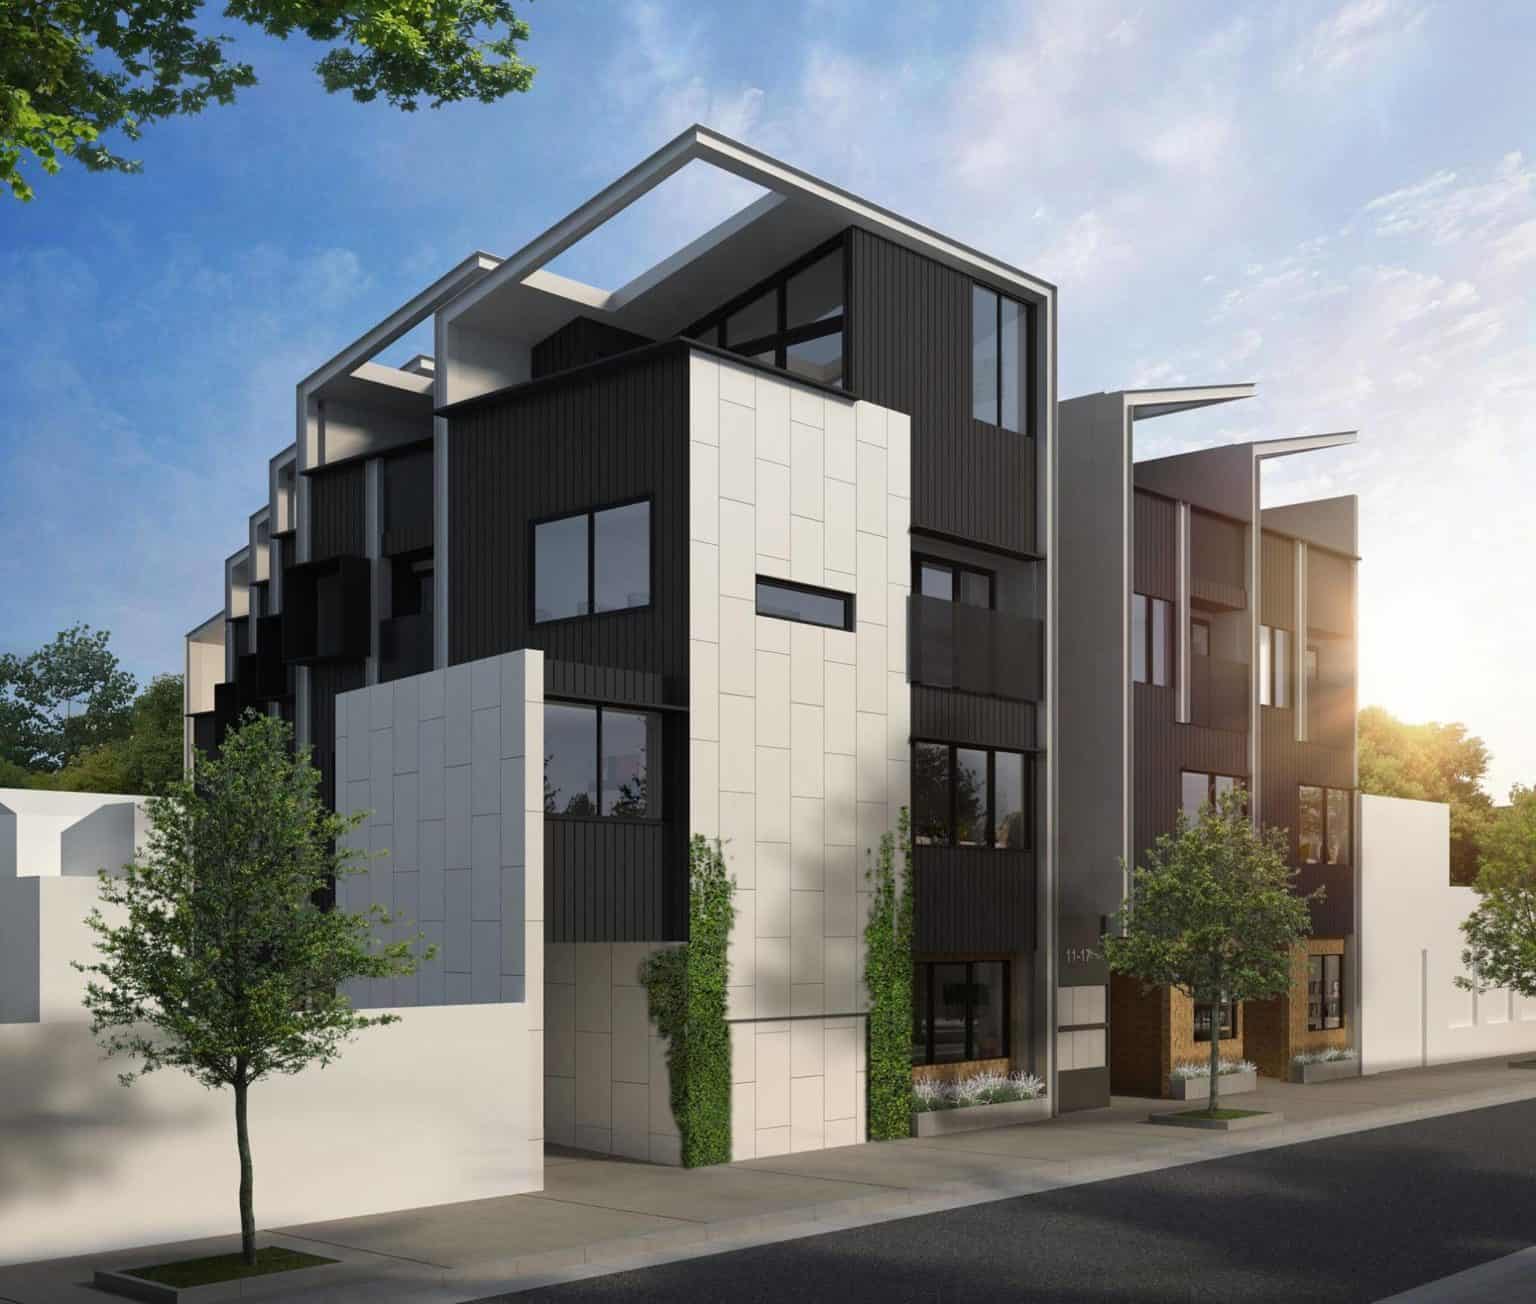
West Melbourne
Our plan is to develop 8 x four-storey townhouses of around 115 sqm of living space onto of a basement carpark.
The design features two floors of bedrooms and two floors of living with a separate kitchen/dining and living floors on the 3rd and 4th level.
The irregularly shaped lot has presented the biggest design challenge, although it has also enabled a unique design response.